
News
The Palauet d'Isozaki, an architectural gem in Palafolls
One of the most unique buildings in Maresme, designed by Arata Isozaki, reinterpreting on a small scale the shapes of the Palau Sant Jordi and converting a sports facility into a piece of great architectural value.
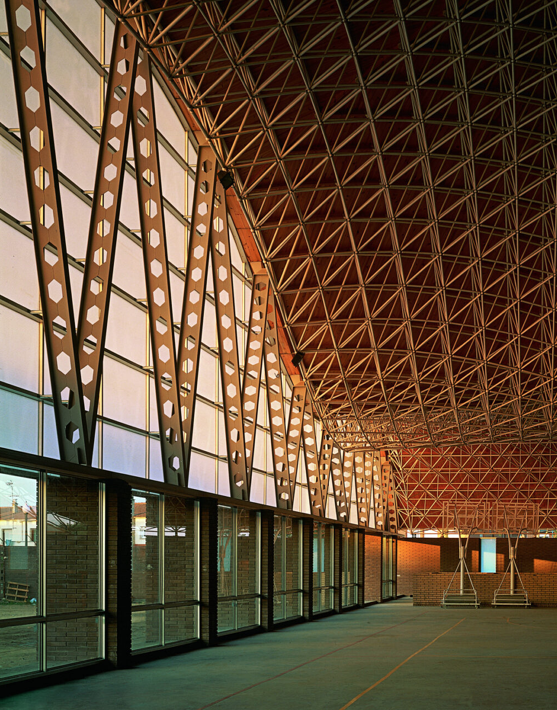
In Palafolls, in the north of Maresme, stands one of the most unique buildings in the region's contemporary architecture: El Palauet, the Sports Pavilion at Pompeu Fabra Street, 8, designed by the Japanese architect Arata Isozaki, also the author of the Palau Sant Jordi in Barcelona. Conceived as a sports facility, the building transcends this function to become an architectural work of remarkable formal strength, especially significant within the contemporary heritage of Maresme.
The origin of the name 'Palauet' is precisely in its relationship with the Palau Sant Jordi. In this project, Isozaki recovers some of the formal principles he had developed in the great Barcelona pavilion, but adapts them to a more contained scale and to the needs of a local facility. The result is an architecture that establishes a dialogue between monumentality and proximity.
The building is based on a particularly clear geometry. On a practically flat plot with a trapezoidal plan, Isozaki drew a circle 66 metres in diameter and inscribed a square in it. This composition divides the area into two equal parts: one for the open-air area and the other for the covered pavilion. Outside, a rectangular garden establishes continuity with the indoor multi-sports court and reinforces the relationship between architecture and open space.
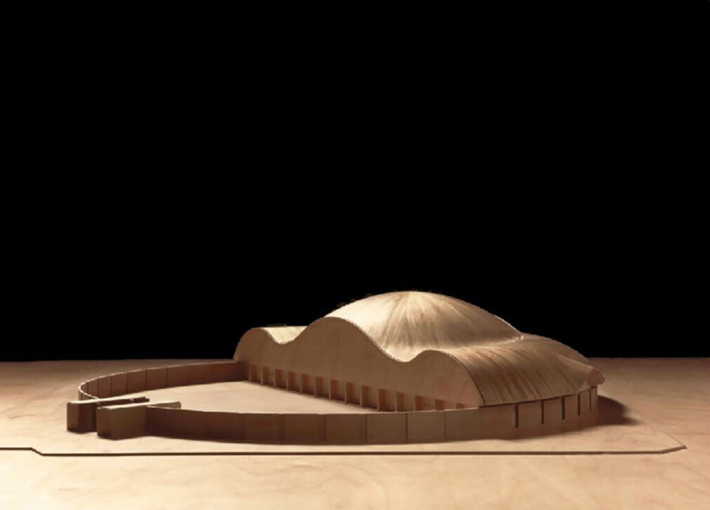
But it is especially the roof that defines the character of the Palauet. Isozaki recovers the idea of a large undulating plane supported exclusively by its ends, a solution that directly refers to the structural conception of the Palau Sant Jordi. The roof combines a lowered vault on the perimeter strip with a half-dome in the central area, generating a surface of great geometric complexity.
This structure is solved by means of a spatial mesh supported horizontally on the perimeter of the covered enclosure. On the vertical plane, a large glazed wall incorporates the metal bars of a lattice beam and introduces a dimension of transparency that visually lightens the whole. The roof, in addition, folds in three points oriented towards the north, leaving slits that allow natural light to enter the interior.
The capacity of the pavilion is 300 people, a dimension that contributes to reinforcing the contrast between its daily function and the architectural ambition of the project. The Palauet thus demonstrates how a local sports facility can also become a landmark work, capable of incorporating formal and structural research typical of international architecture.
Isozaki's intervention in Palafolls takes on a special relevance due to its link with one of the most emblematic works of Barcelona's Olympic architecture. Without limiting himself to reproducing the Palau Sant Jordi in a reduced version, the Japanese architect develops a new interpretation of its forms, adapting them to a different scale and to a much closer context.
Its circular geometry, the insertion of the square, the complex undulating roof, the play between iron and glass and the controlled entry of light build an architecture where structure and form appear inseparable. A piece that, over time, has acquired its own place within the architectural landscape of Maresme and that makes Palafolls an essential stop to discover one of the most unique works by Arata Isozaki in Catalonia.


You may be
interested
...