
News
Benedetta Tagliabue composes an architectural symphony in Shenzhen
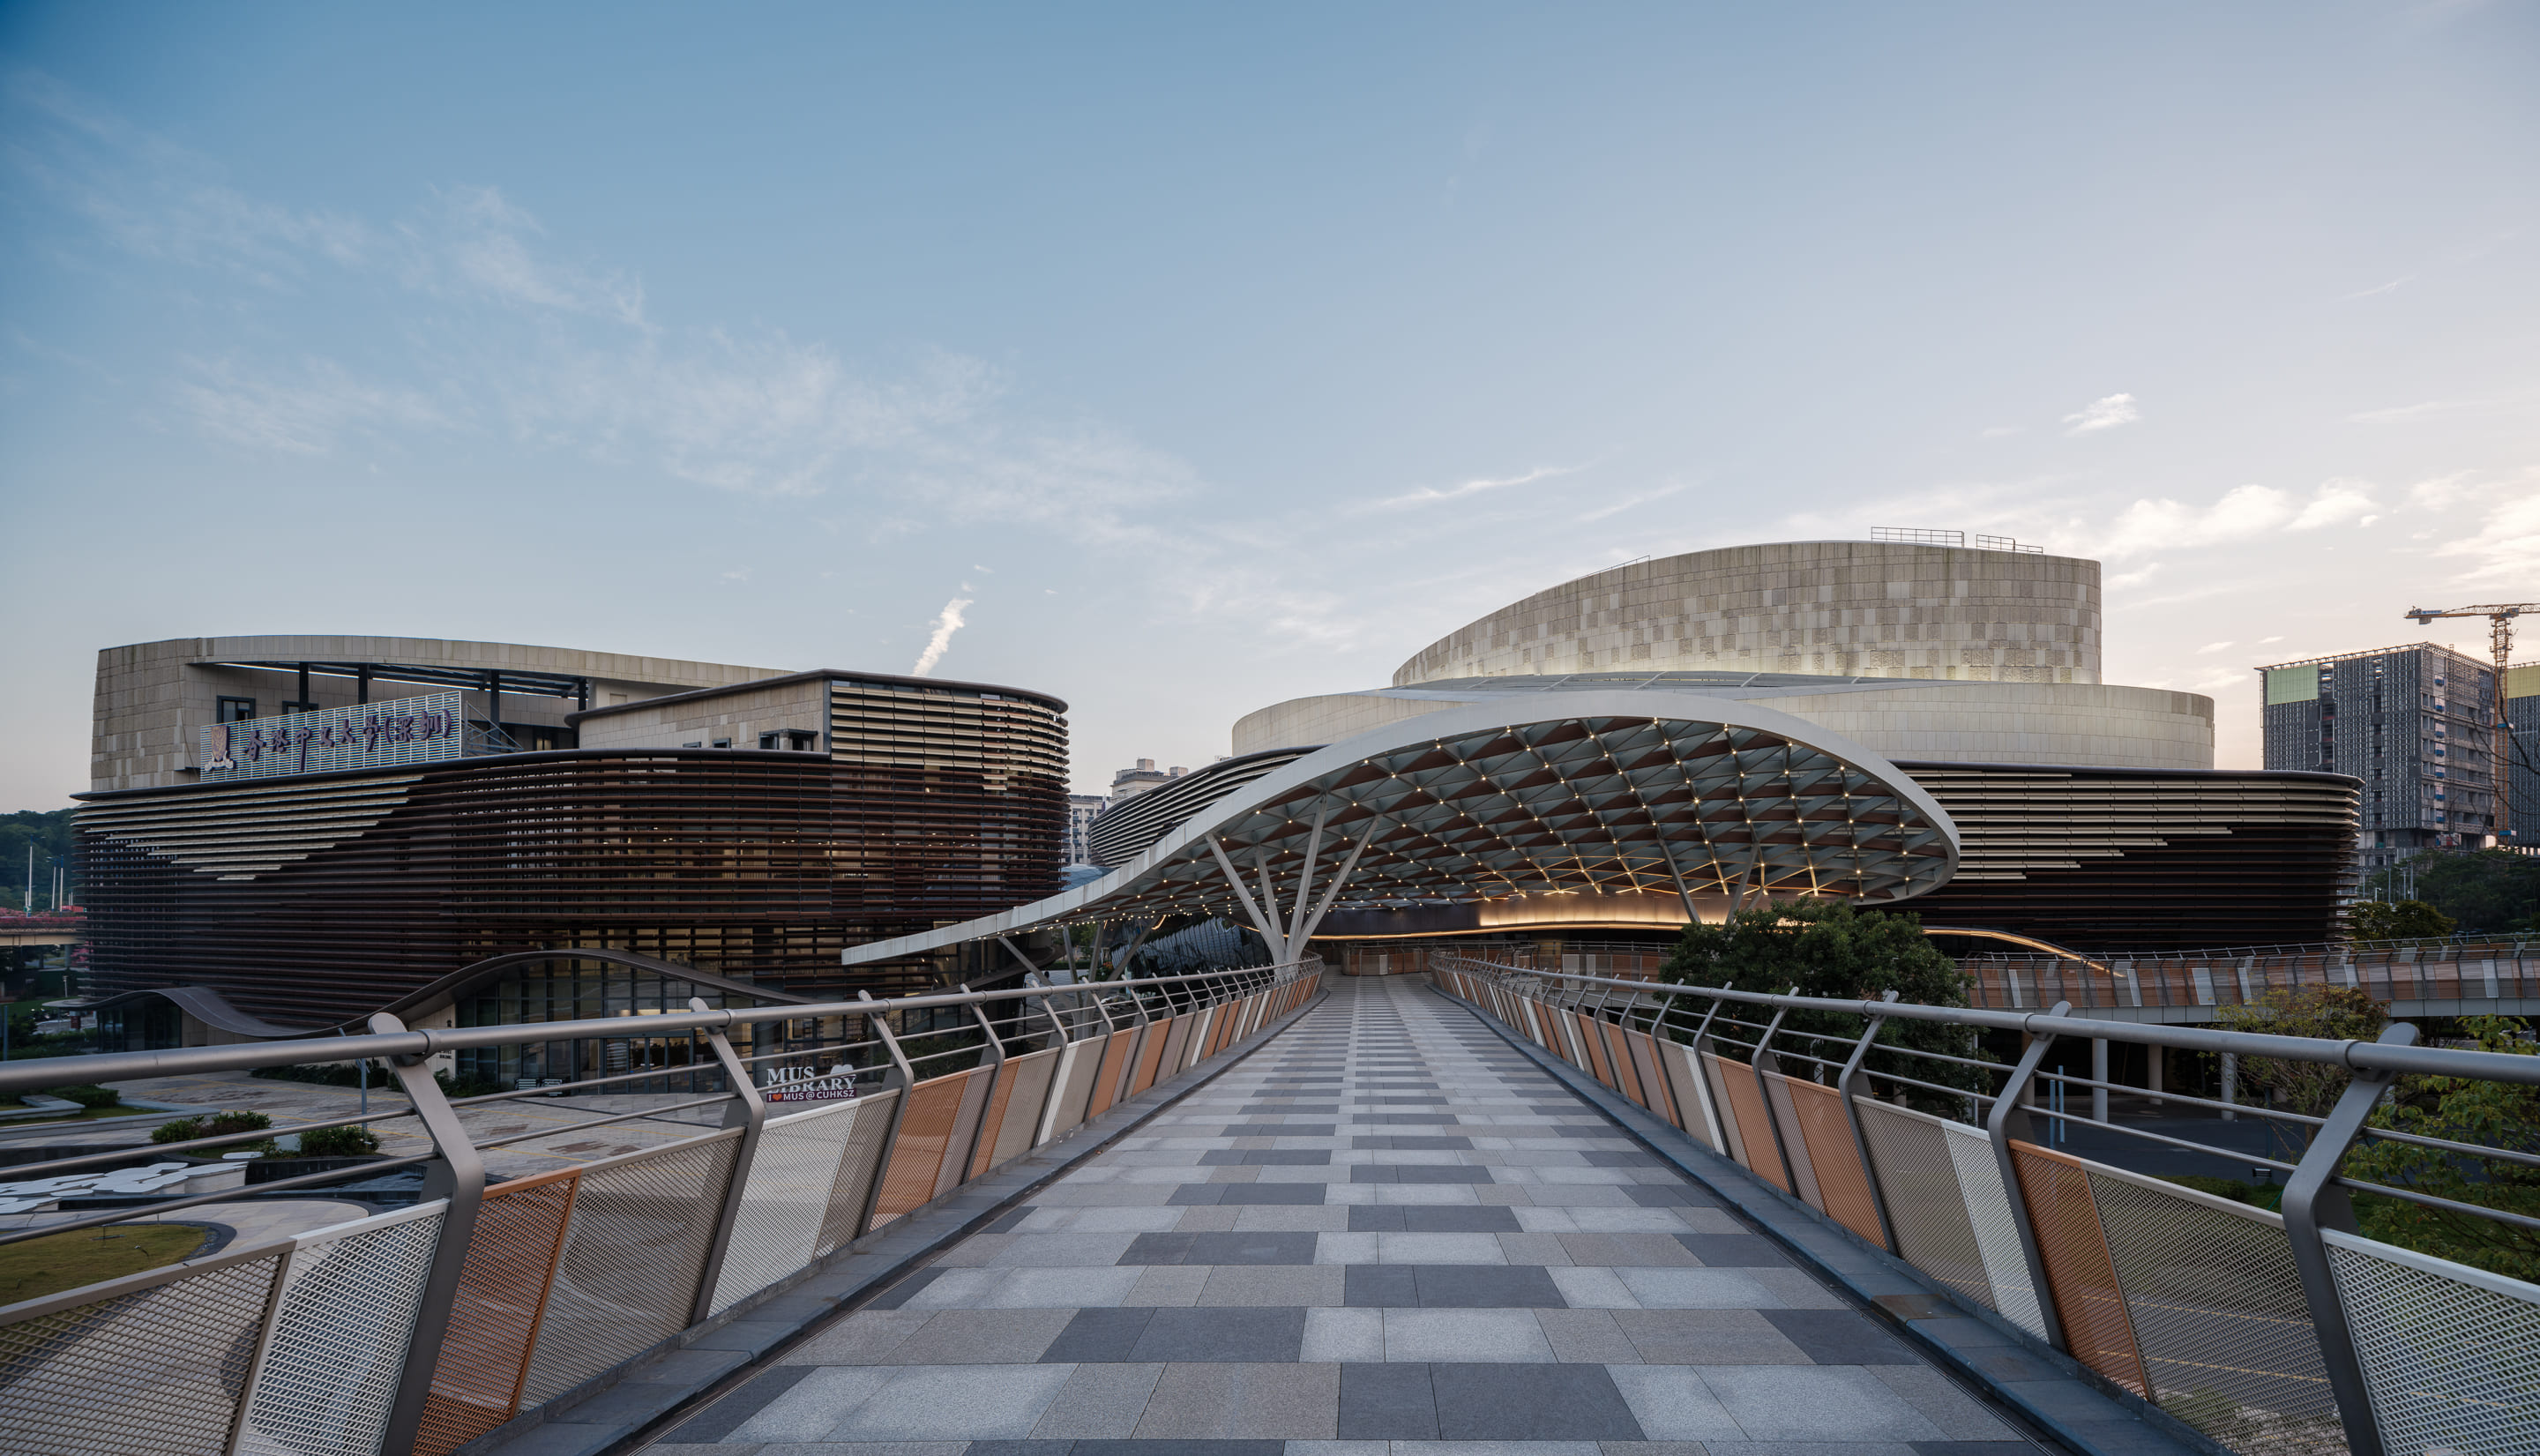
In Shenzhen, the new headquarters of the Music Conservatory of the Chinese University of Hong Kong (CUHK-Shenzhen), designed by the Miralles Tagliabue EMBT studio, proposes an experience in which architectural forms, landscape, and music build a unified language. Led by Benedetta Tagliabue, the studio signs a large-scale cultural facility that aspires to become a new educational and artistic benchmark in the Guangdong-Hong Kong-Macao Greater Bay Area, one of China's metropolitan regions with the greatest international projection.
The official inauguration, held on November 13 and 14, featured the presence of Benedetta Tagliabue, who led the institutional events and participated in the inaugural concert held in the new concert hall. The architect completed her visit with the keynote lecture Building Environments with Care, part of the 48th edition of the Spring Hills Lecture Series. The project, promoted by the Shenzhen Municipal Government, is part of the so-called Ten Cultural Facilities of the New Era, an initiative aimed at strengthening the city’s cultural and educational infrastructure.
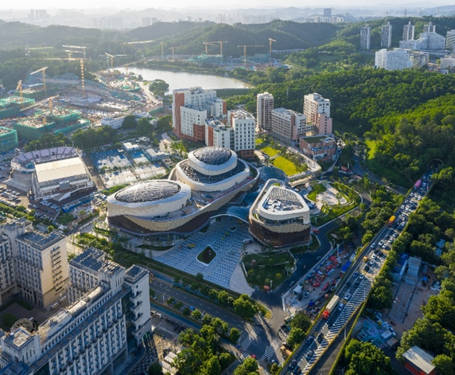
With a built area of approximately 129,700 square meters and capacity to accommodate one thousand students, the conservatory is conceived as a small inhabited landscape. EMBT’s proposal is based on an evocative idea: to understand the campus as a musical composition in which each building, pathway, garden, and meeting space participates in a collective harmony. Under the concept Sounds and Feelings of the Landscape: A Layered Symphony for Shenzhen, the architecture incorporates references to the natural and cultural environment of the Lingnan region, establishing a direct relationship with the nearby hills, vegetation, and water.
One of the most significant aspects of the intervention is the recovery of an old flood channel, transformed into a riverbed that crosses the site and articulates different outdoor spaces. Circulation is developed through a combination of garden-level paths and elevated connections, protected by galleries and walkways that allow movement between buildings while maintaining contact with the landscape. The architecture does not impose itself on the environment but seeks to integrate into it and generate spaces for coexistence for the university community.
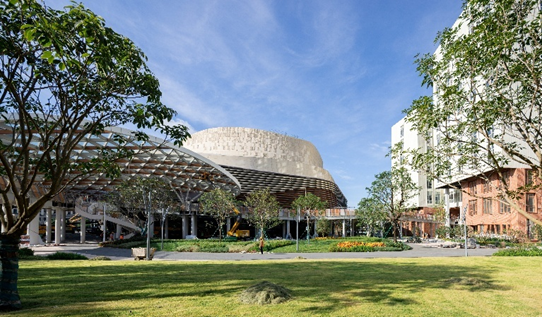
The formal language of the complex recovers one of EMBT’s characteristic traits: composition by fragments, diversity of materials, and exploration of organic forms. The facades incorporate metal lattices whose lines evoke the silhouettes of violins, violas, and cellos, while other volumes refer to bougainvillea, Shenzhen’s emblematic flower, and to the mythological Peng bird. Natural light also takes a prominent role through skylights inspired by plant shapes. The result is an architecture that incorporates musical references without resorting to literal representation, transferring the idea of rhythm, movement, and composition to the built space.
Inside, this relationship between art and architecture finds another expression. The Performing Arts Center draws inspiration from Pablo Picasso’s violin collages, establishing a link between the artist’s plastic experimentation and the construction of a visual identity for the conservatory. Wood, ceramics, and warm-toned materials contribute to creating an atmosphere that refers to the materiality of instruments and their capacity for resonance.
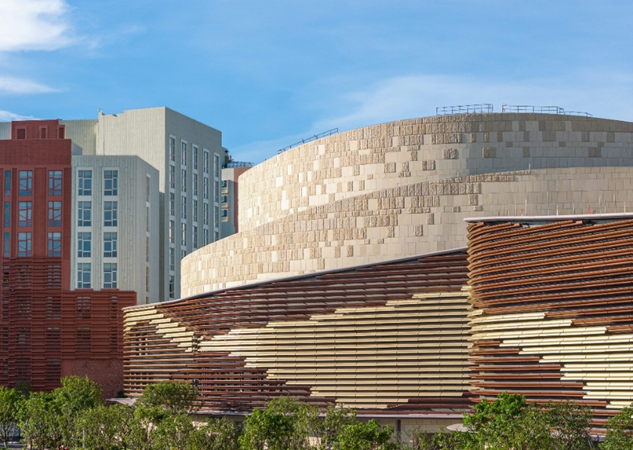
The cultural heart of the complex is precisely this Performing Arts Center, which brings together three main spaces: an opera theater with 874 seats, a concert hall with a capacity for 796 spectators, and a recital hall of 200 seats. Its design incorporates advanced acoustic solutions to meet the demands of various musical disciplines, from opera and symphonic music to chamber performances and contemporary proposals. Collaboration with specialists from Arup Acoustics has enabled the development of spaces conceived to offer a highly precise sound experience. Among its most outstanding elements is the monumental organ in the concert hall, manufactured by the Austrian firm Rieger, with 60 stops and 4,280 pipes.
Beyond its educational and technical dimension, the conservatory represents a new opportunity to understand architecture as cultural infrastructure and relational space. Its gardens, galleries, plazas, and facilities do not merely respond to the needs of an academic institution but shape an environment open to collective activity, where music can extend beyond auditoriums and become part of everyday experience.
The Shenzhen inauguration also fits into a consolidated trajectory of Miralles Tagliabue EMBT in Asia. Since the renowned Spain Pavilion for the 2010 Shanghai Expo, whose woven wicker structure established a dialogue between artisanal tradition and contemporaneity, the studio has developed various projects in China and Taiwan. Notable among them are the Chinatrust Tower in Taichung, the Management School campus of Fudan University in Shanghai, and the renovation of Century Square, also in that city. This presence is complemented by new projects in Taiwan, including two towers whose development is scheduled to begin soon.



You may be
interested
...