
Exhibitions
The architecture that wants to stop living off externalities
Internalities reaches the last days of its tour in Barcelona after representing Spain at the 19th International Architecture Biennale in Venice.
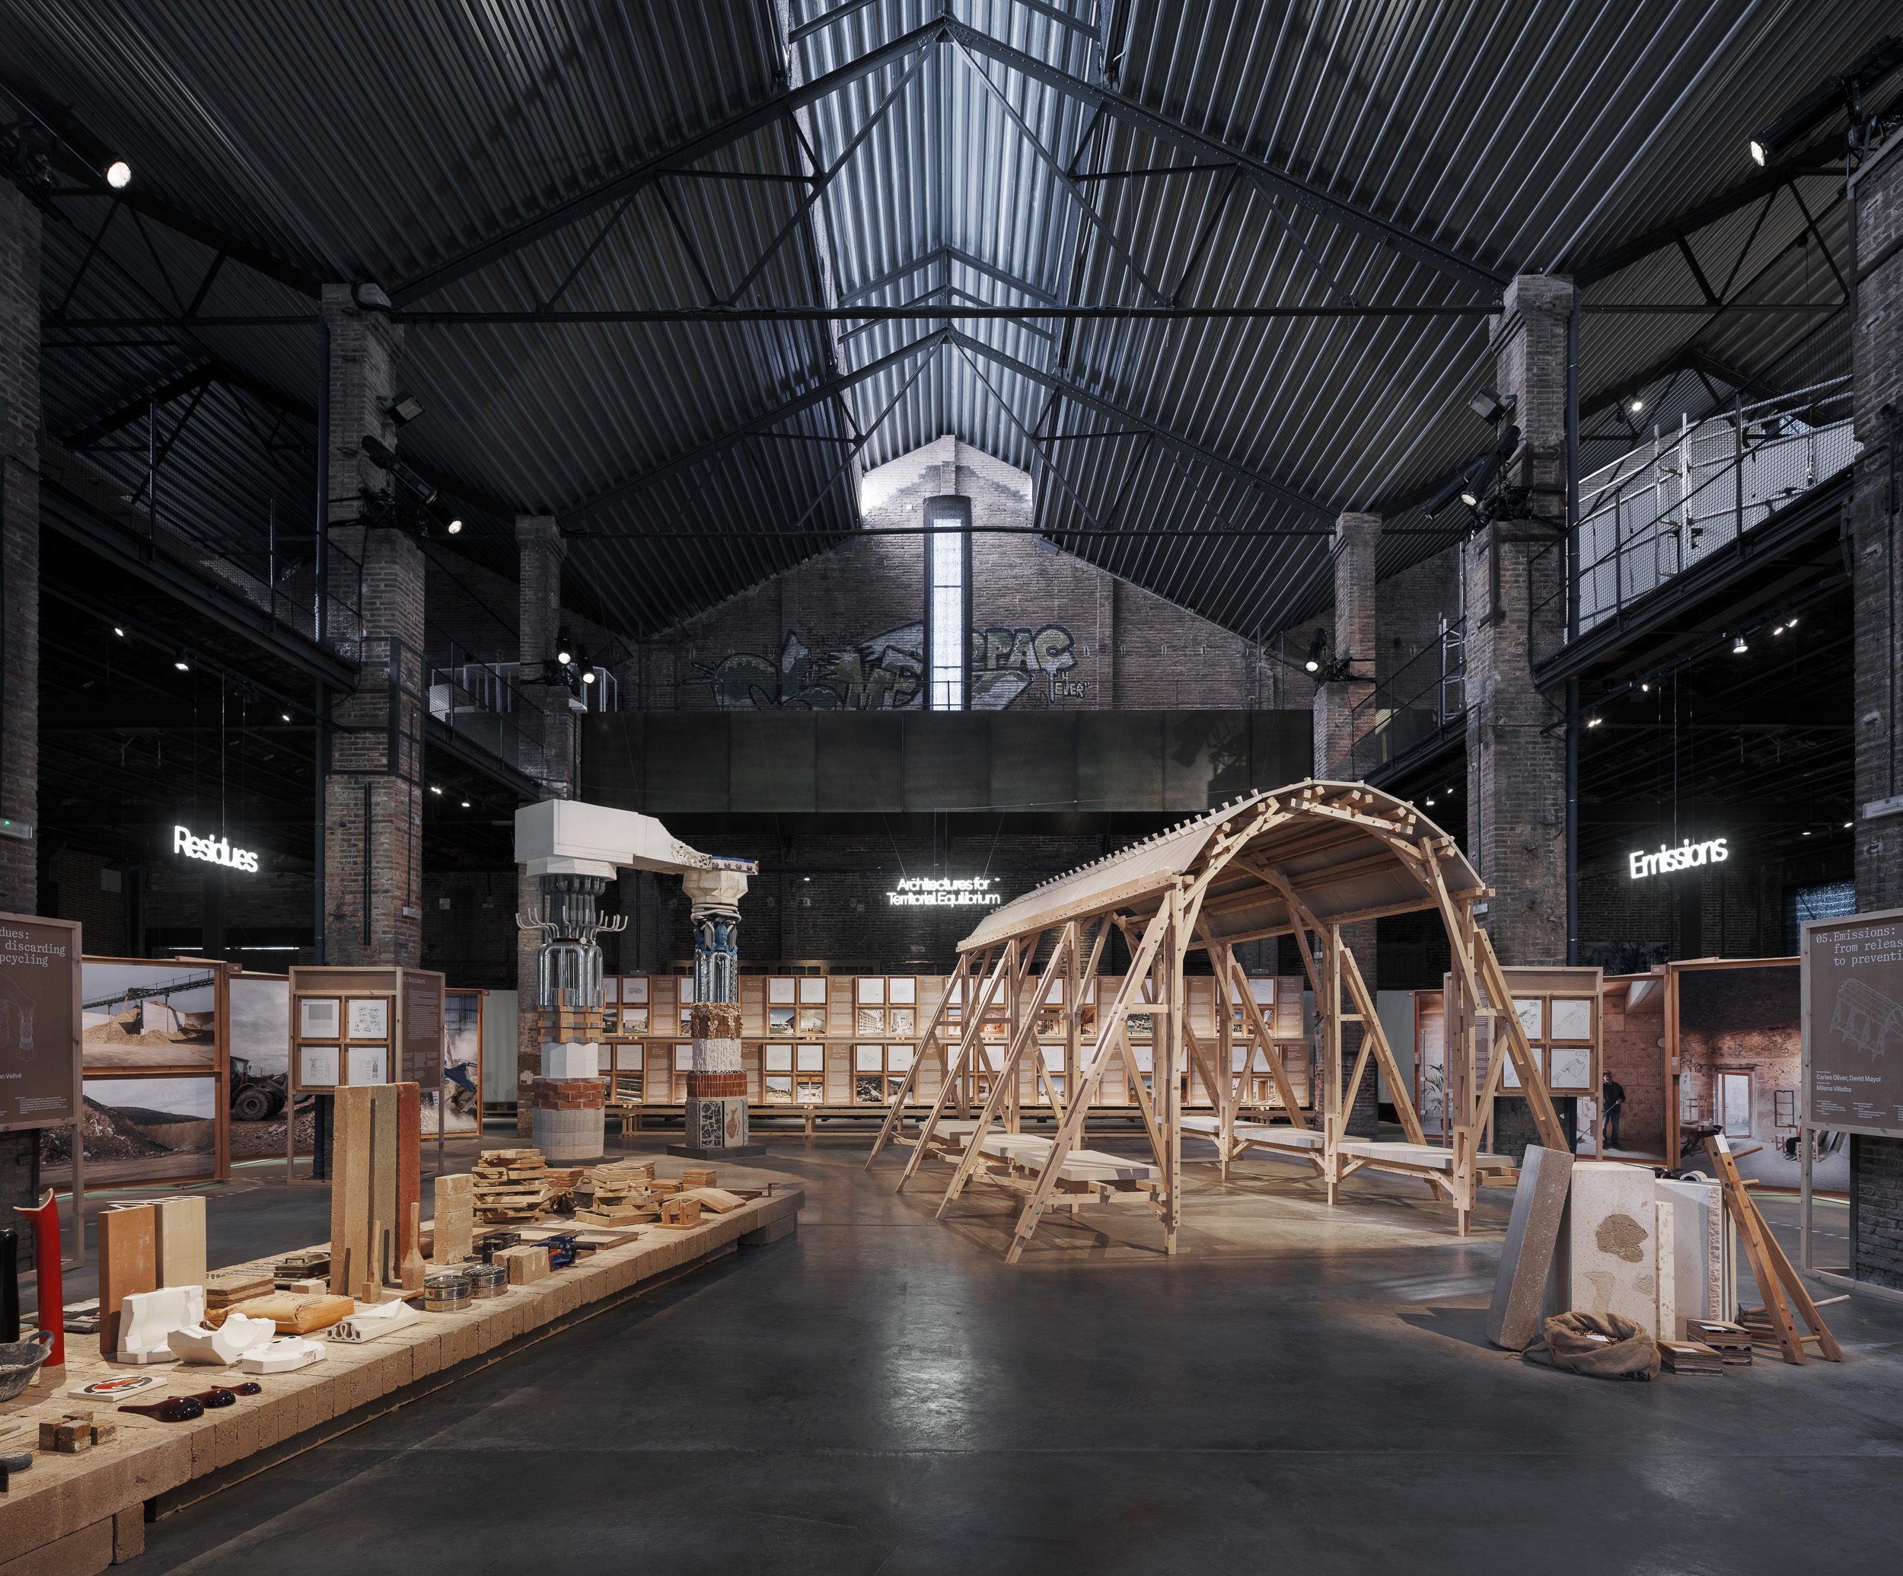
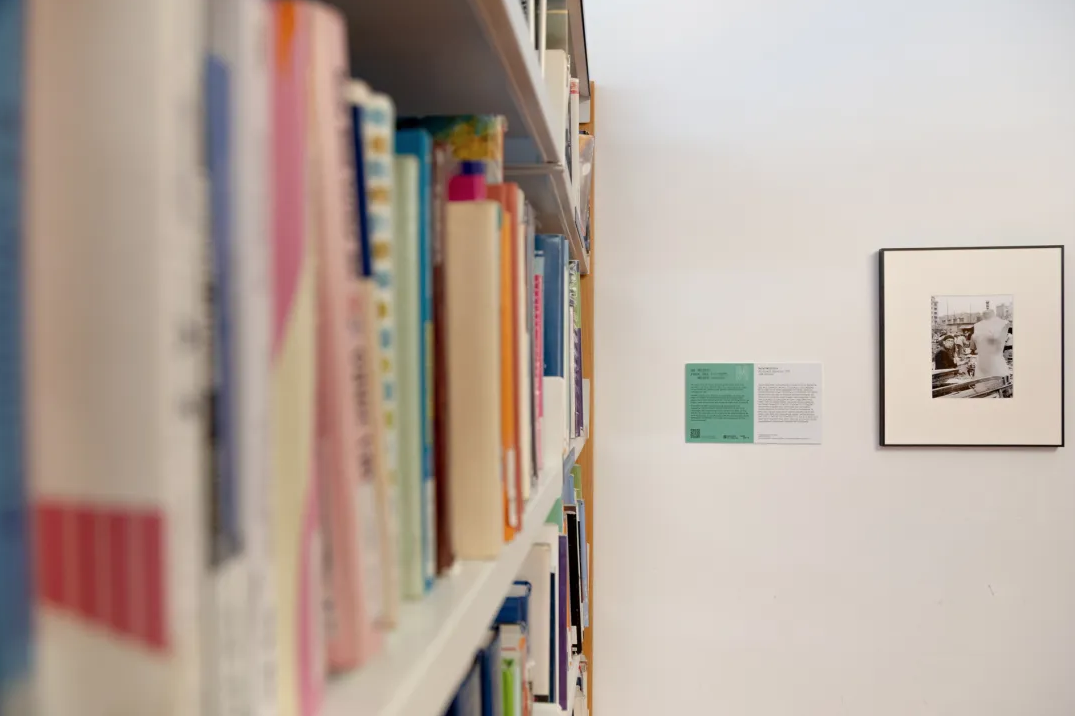
Until September 13, the Oliva Artés. History Museum of Barcelona hosts Internalities: Architectures for Territorial Equilibrium , an exhibition that proposes rethinking the relationship between architecture, territory, resources and sustainability. Curated by architects Roi Salgueiro and Manuel Bouzas for the Spanish Pavilion of the 19th International Architecture Biennale in Venice, the exhibition arrives in Barcelona as the second stage of its tour and is integrated into the programming of Barcelona 2026, World Capital of Architecture.
The project is based on an invented concept, Internalities , which works as a counterpoint to the idea of externalities. If traditional economies have tended to shift the environmental, energy and territorial costs of production, the proposal defends an architecture capable of assuming and managing them within the same system. The question it raises is, therefore, to what extent can Spanish architecture abandon the economies of externalization and move towards more balanced models between ecology and economy.
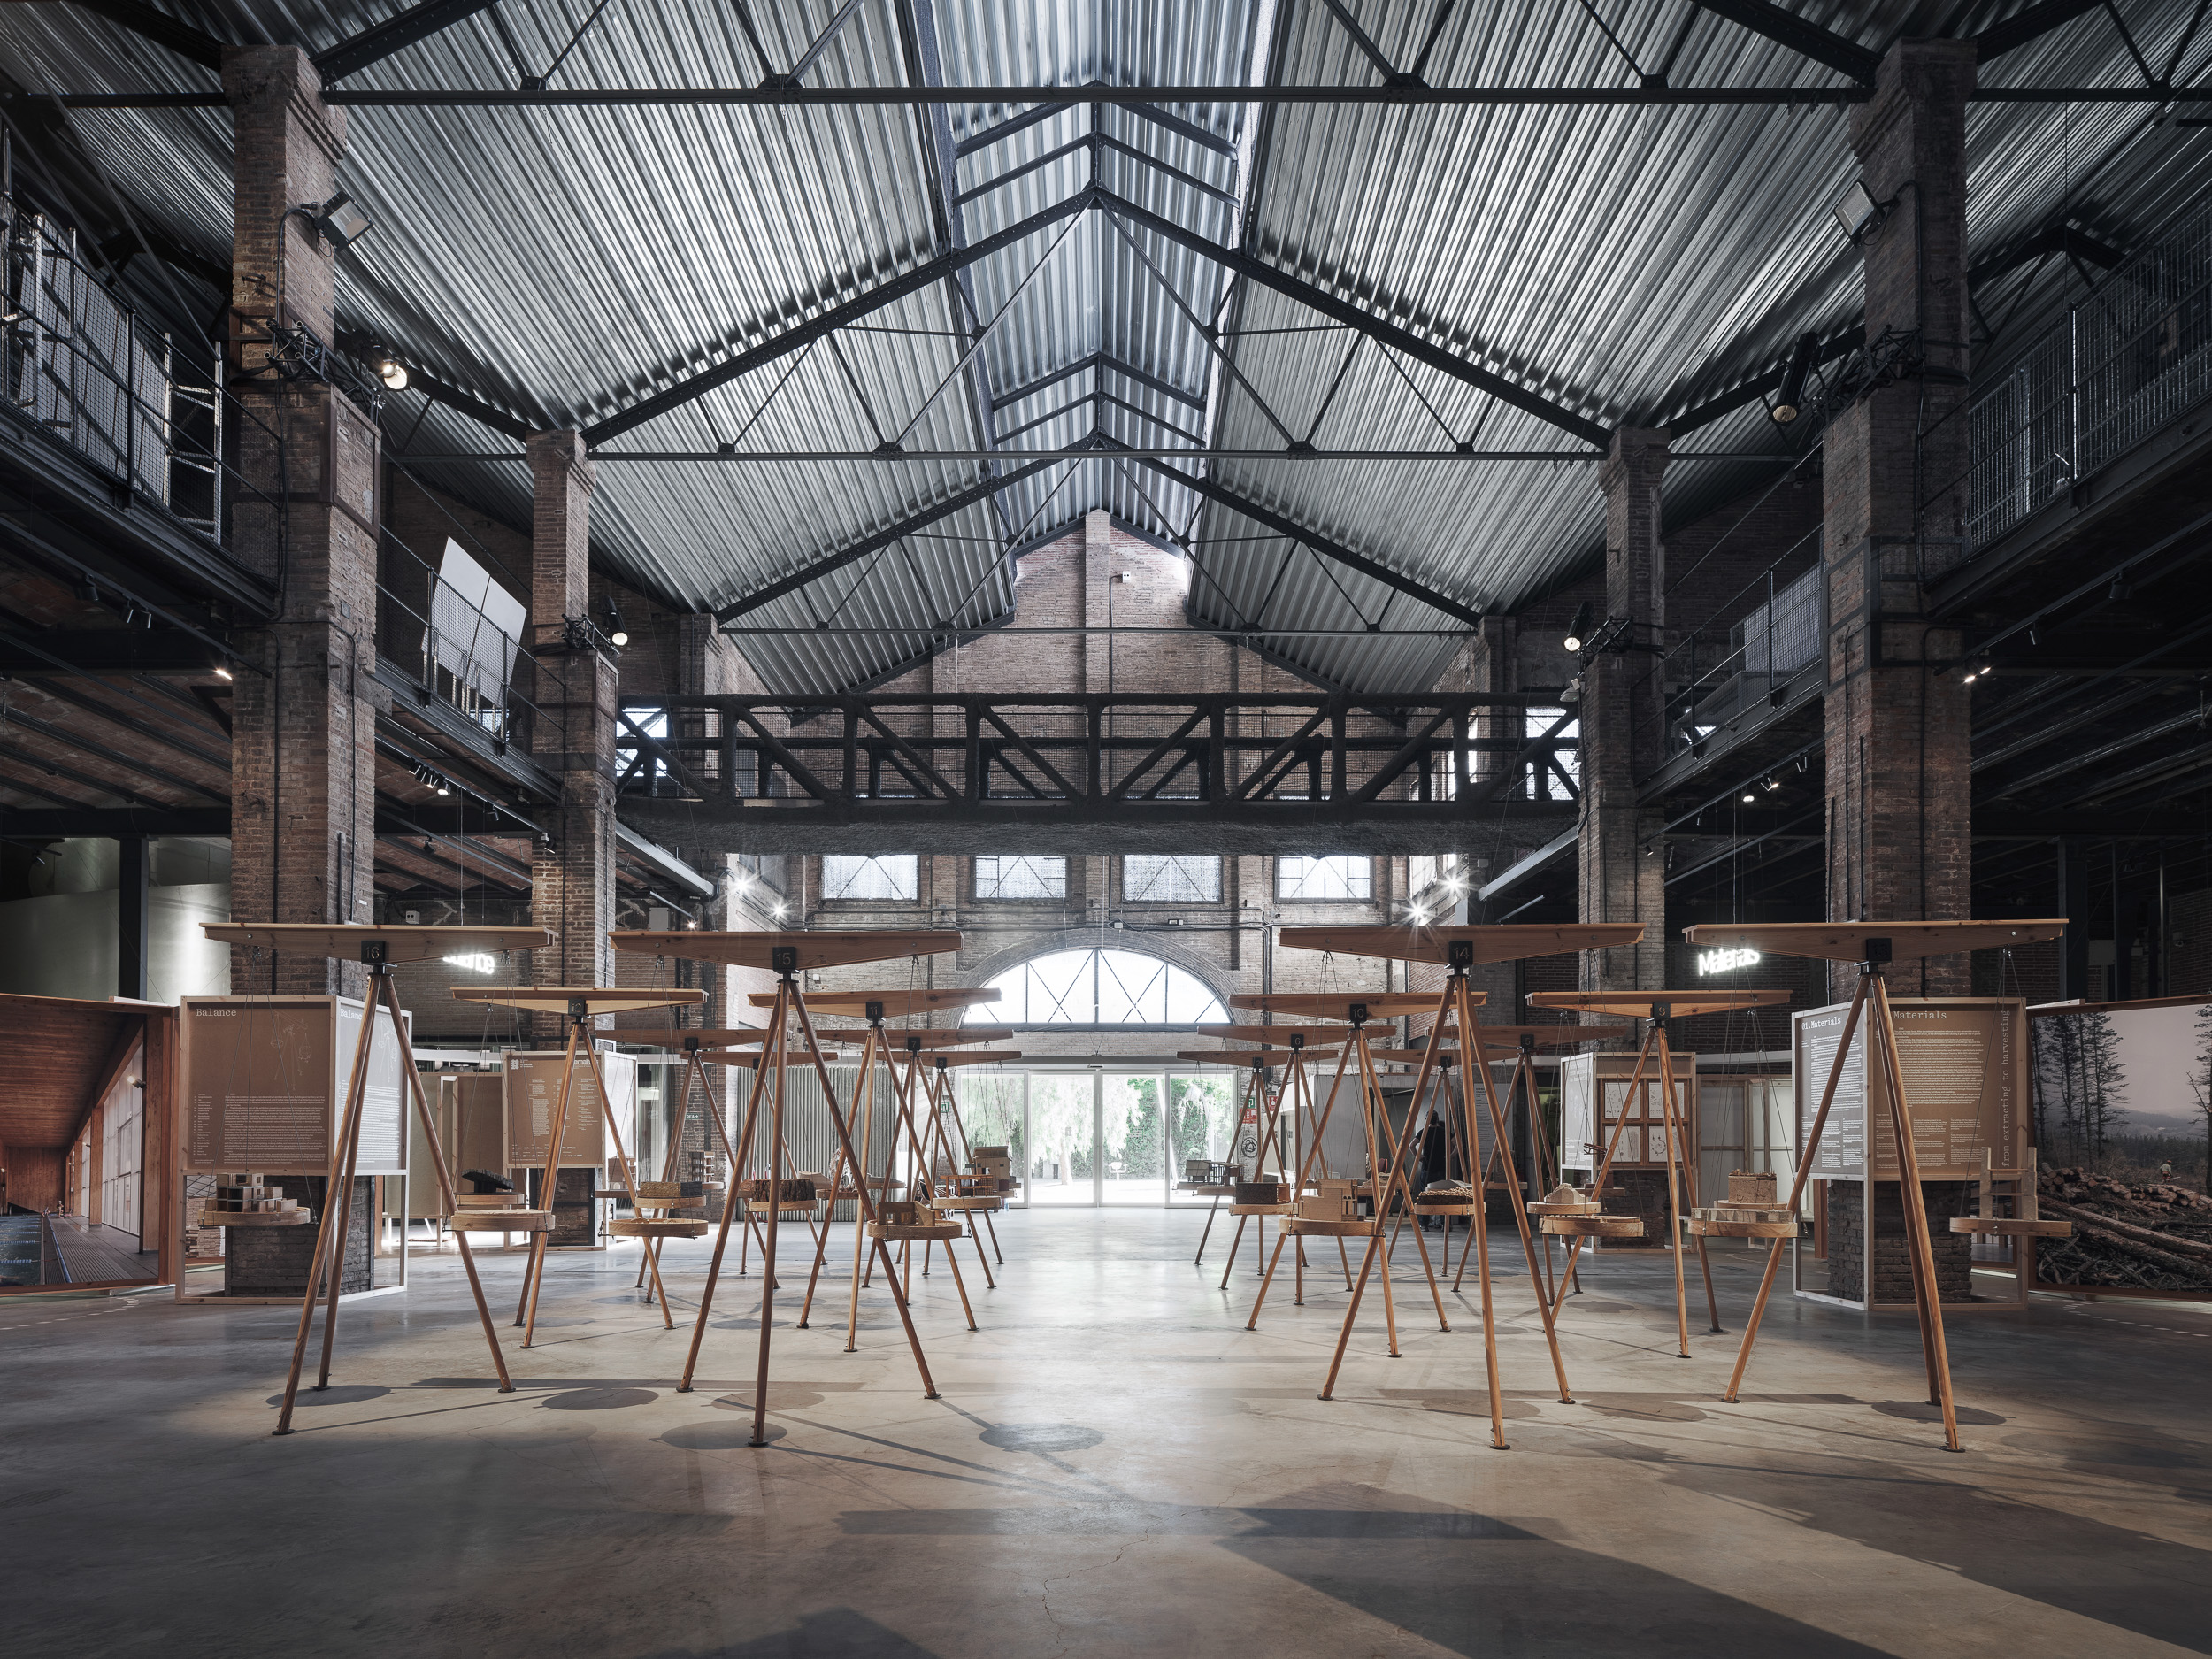
The exhibition focuses on a new generation of architects who investigate this transformation based on the particularities of the territories and the available resources. Instead of depending on a constant flow of materials from long distances, Internalities explores the possibility of building from what the landscapes themselves offer: stone, wood, earth, natural fibers or recovered materials.
The first section, Balance , brings together 16 projects that work with different types of stone—granite, limestone, sandstone and slate—, with varieties of wood adapted to the species available in each territory, and with materials directly linked to the soil, such as clays, compacted earth or bricks. Natural fibers and insulators also feature, as well as different urban mining strategies.
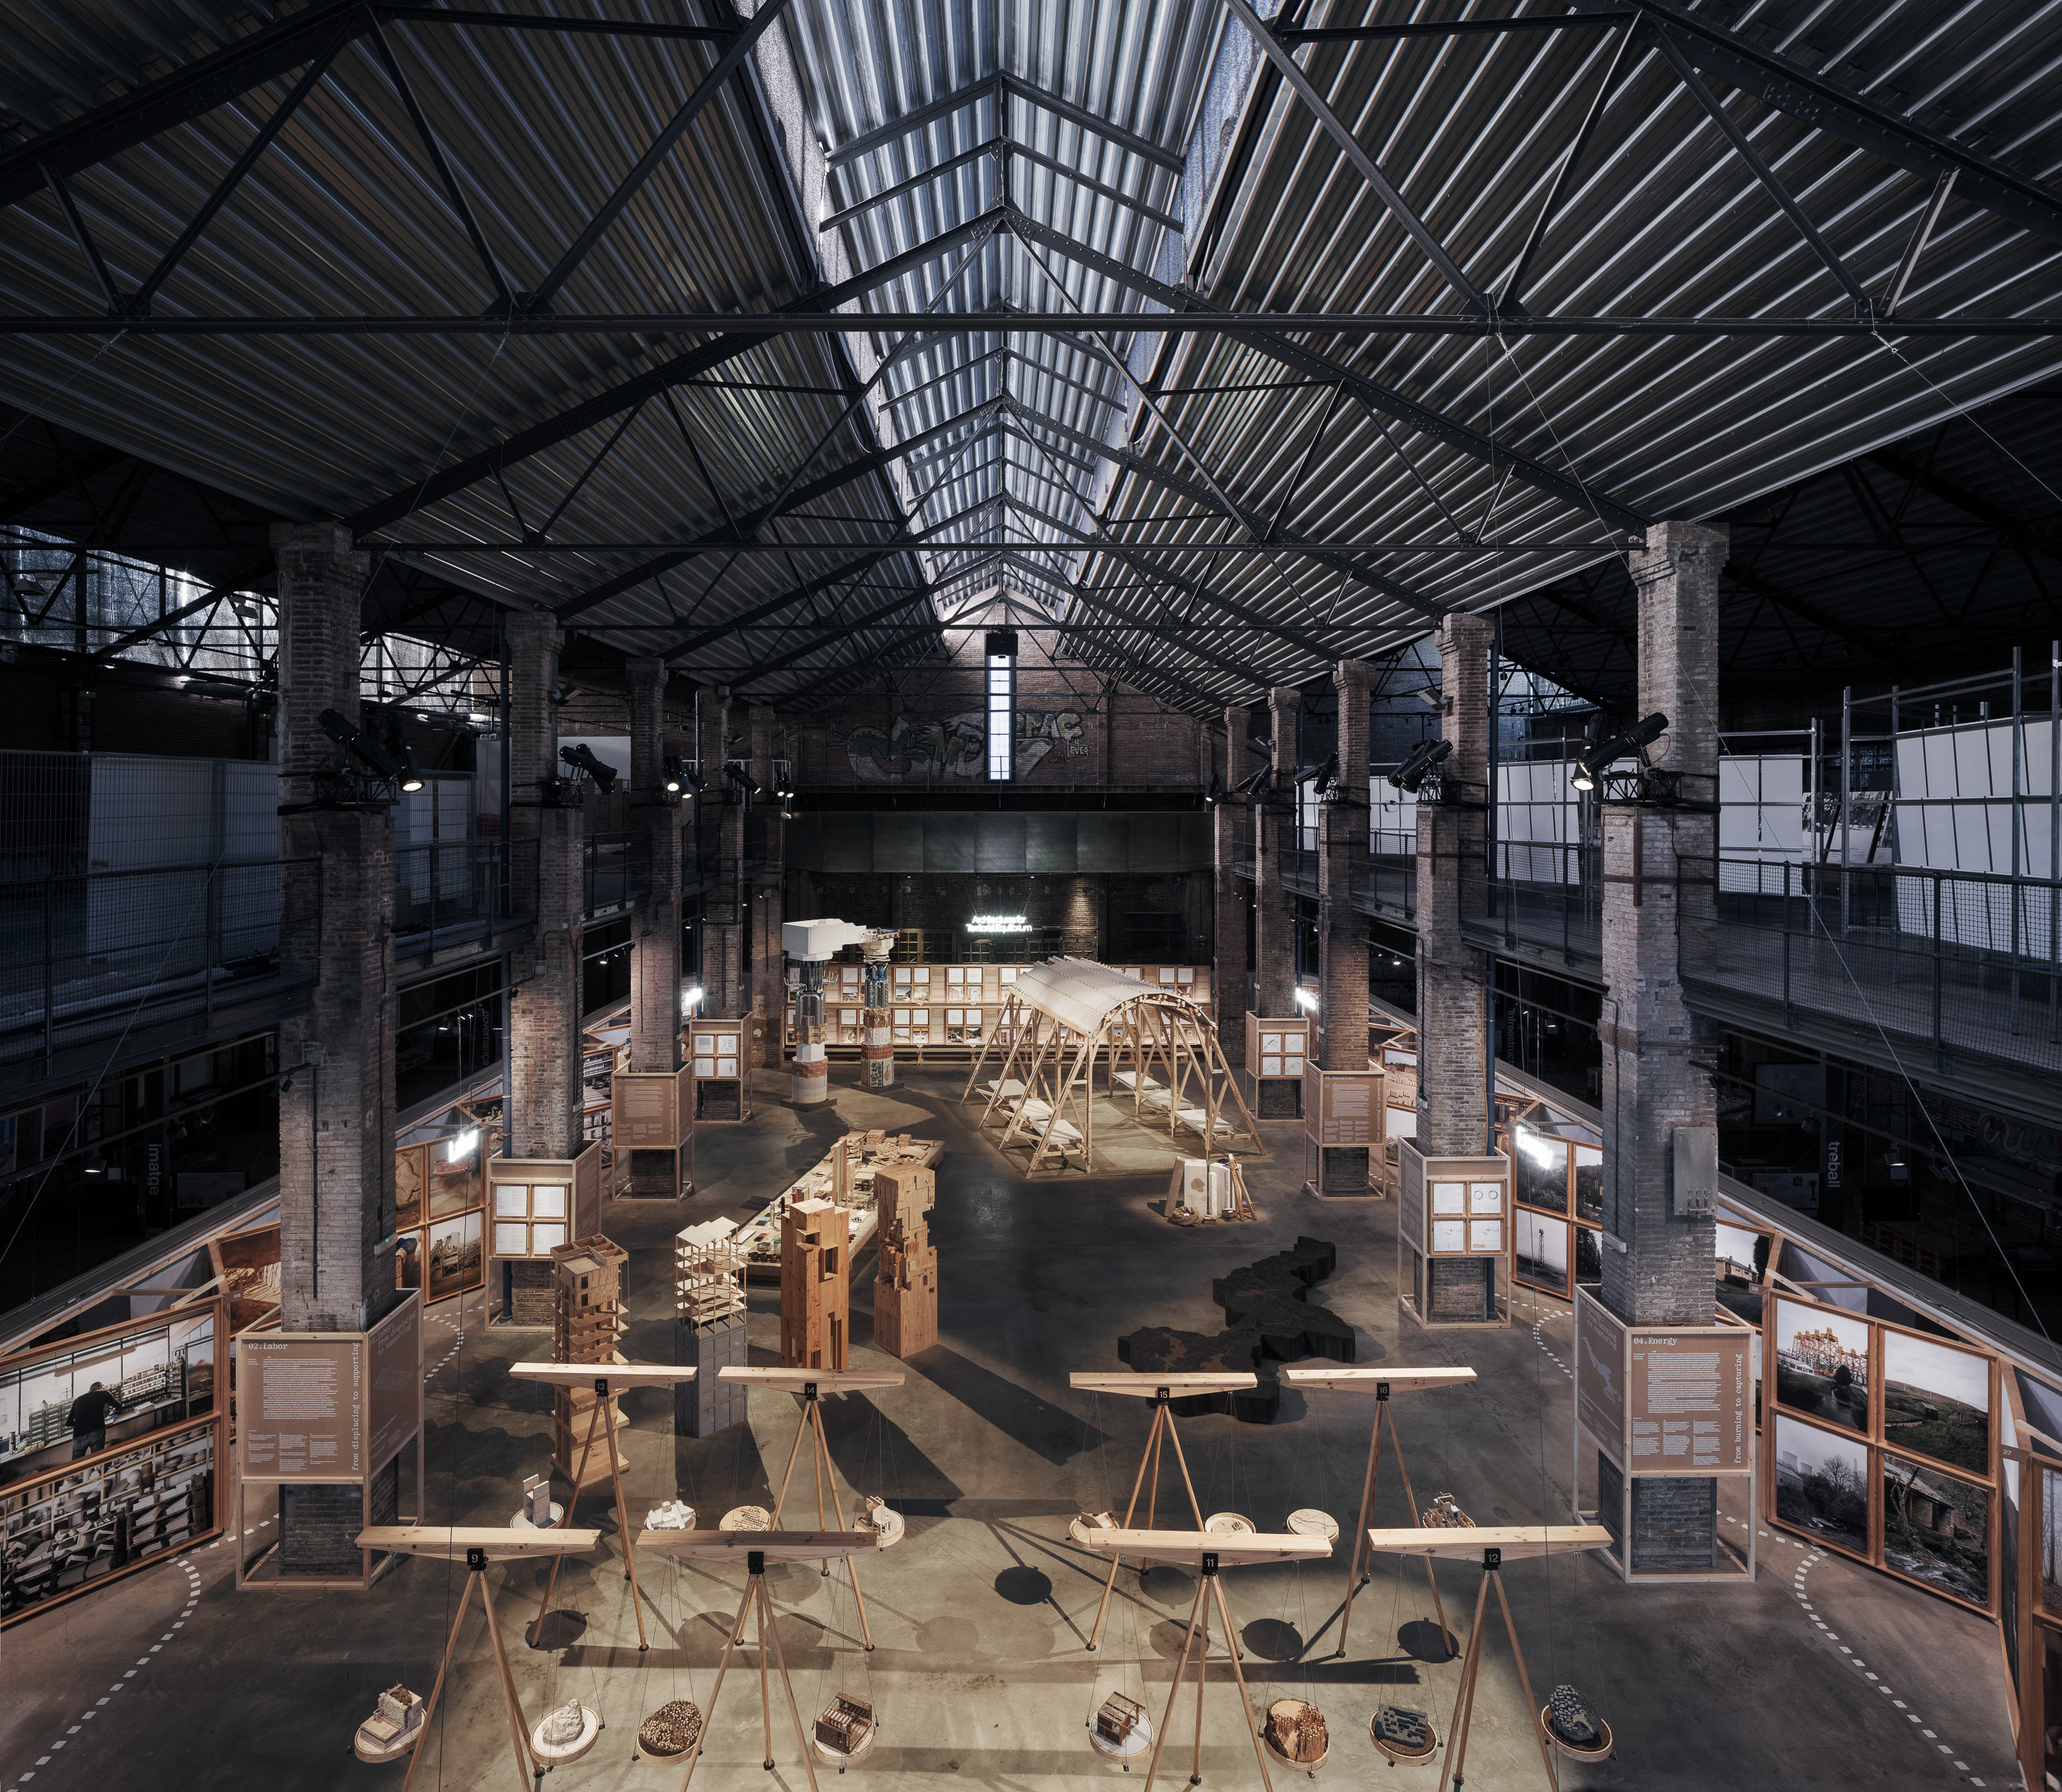
This approach is completed by five research projects that study the regional ecologies associated with wood, stone and earth, but also the forests, quarries and soils from which these resources come. Each research addresses a specific territory of Spanish geography and has been developed by teams formed by local architects and photographers.
The whole is structured around five internal axes linked to the decarbonization of architecture in Spain: Materials, Energy, Trades, Waste and Emissions. Rather than presenting sustainability as a strictly technological issue, the project claims knowledge of territories, local construction practices and trades associated with materials.
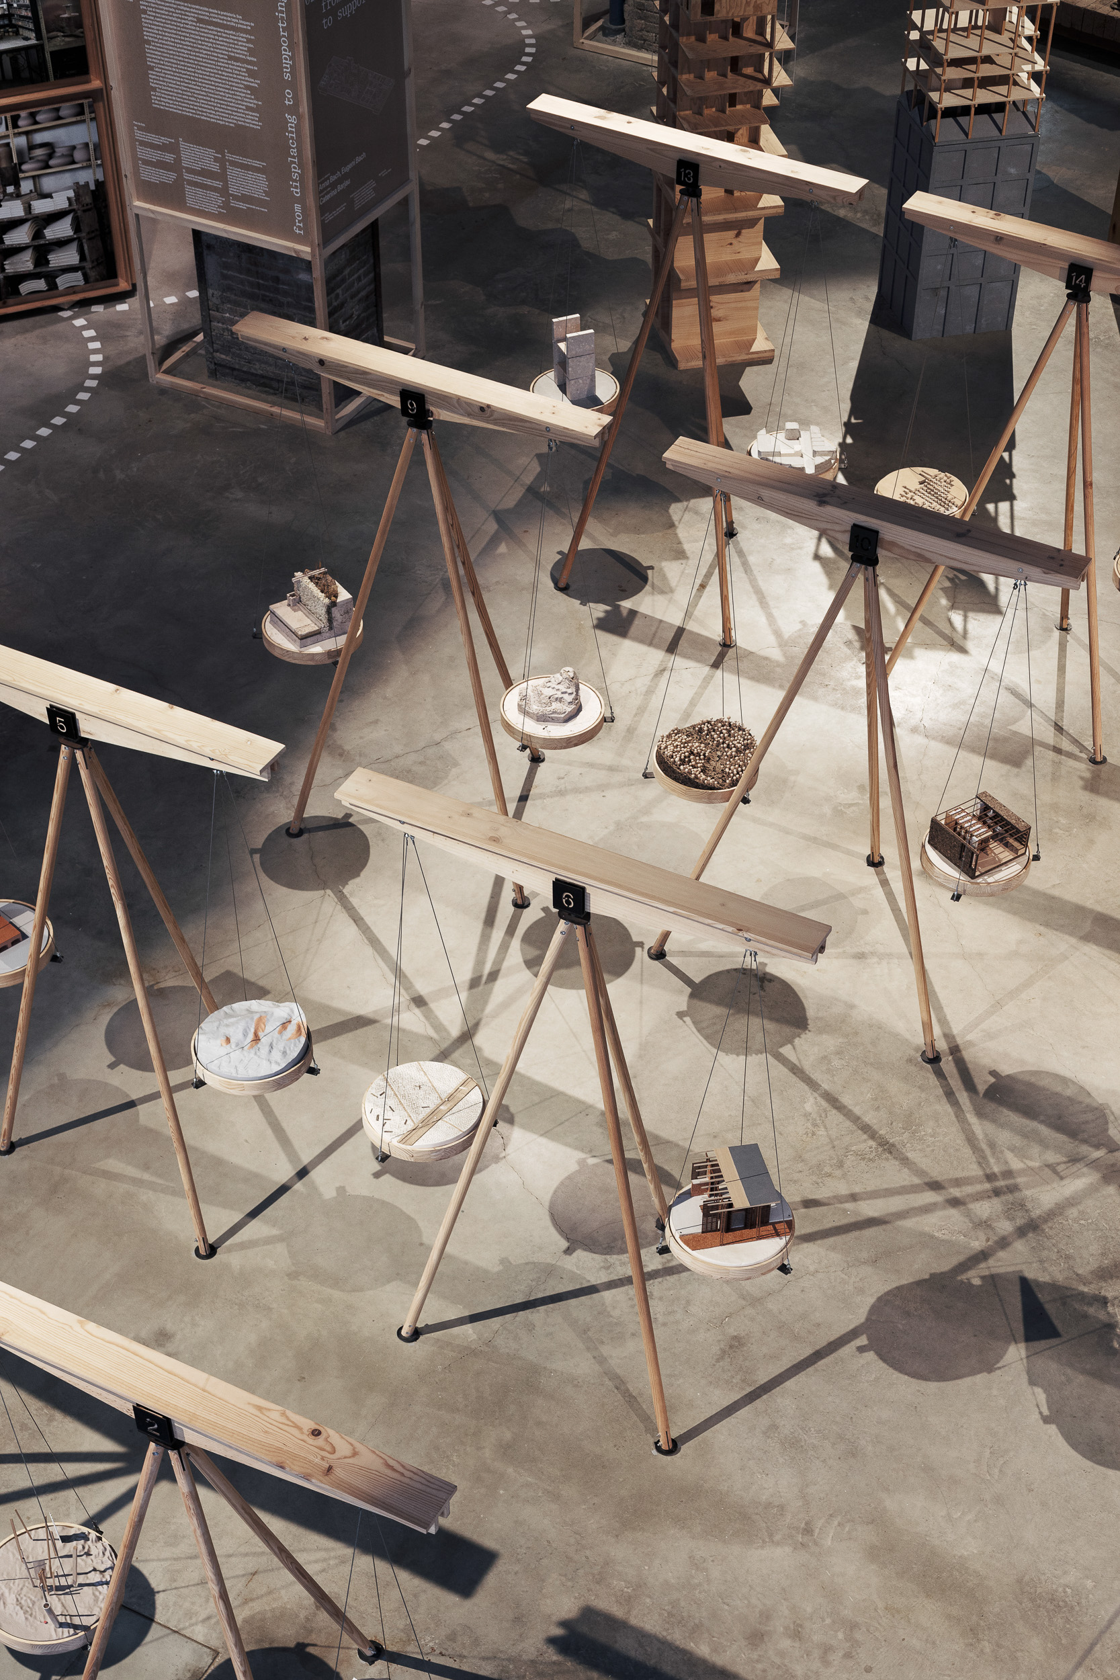
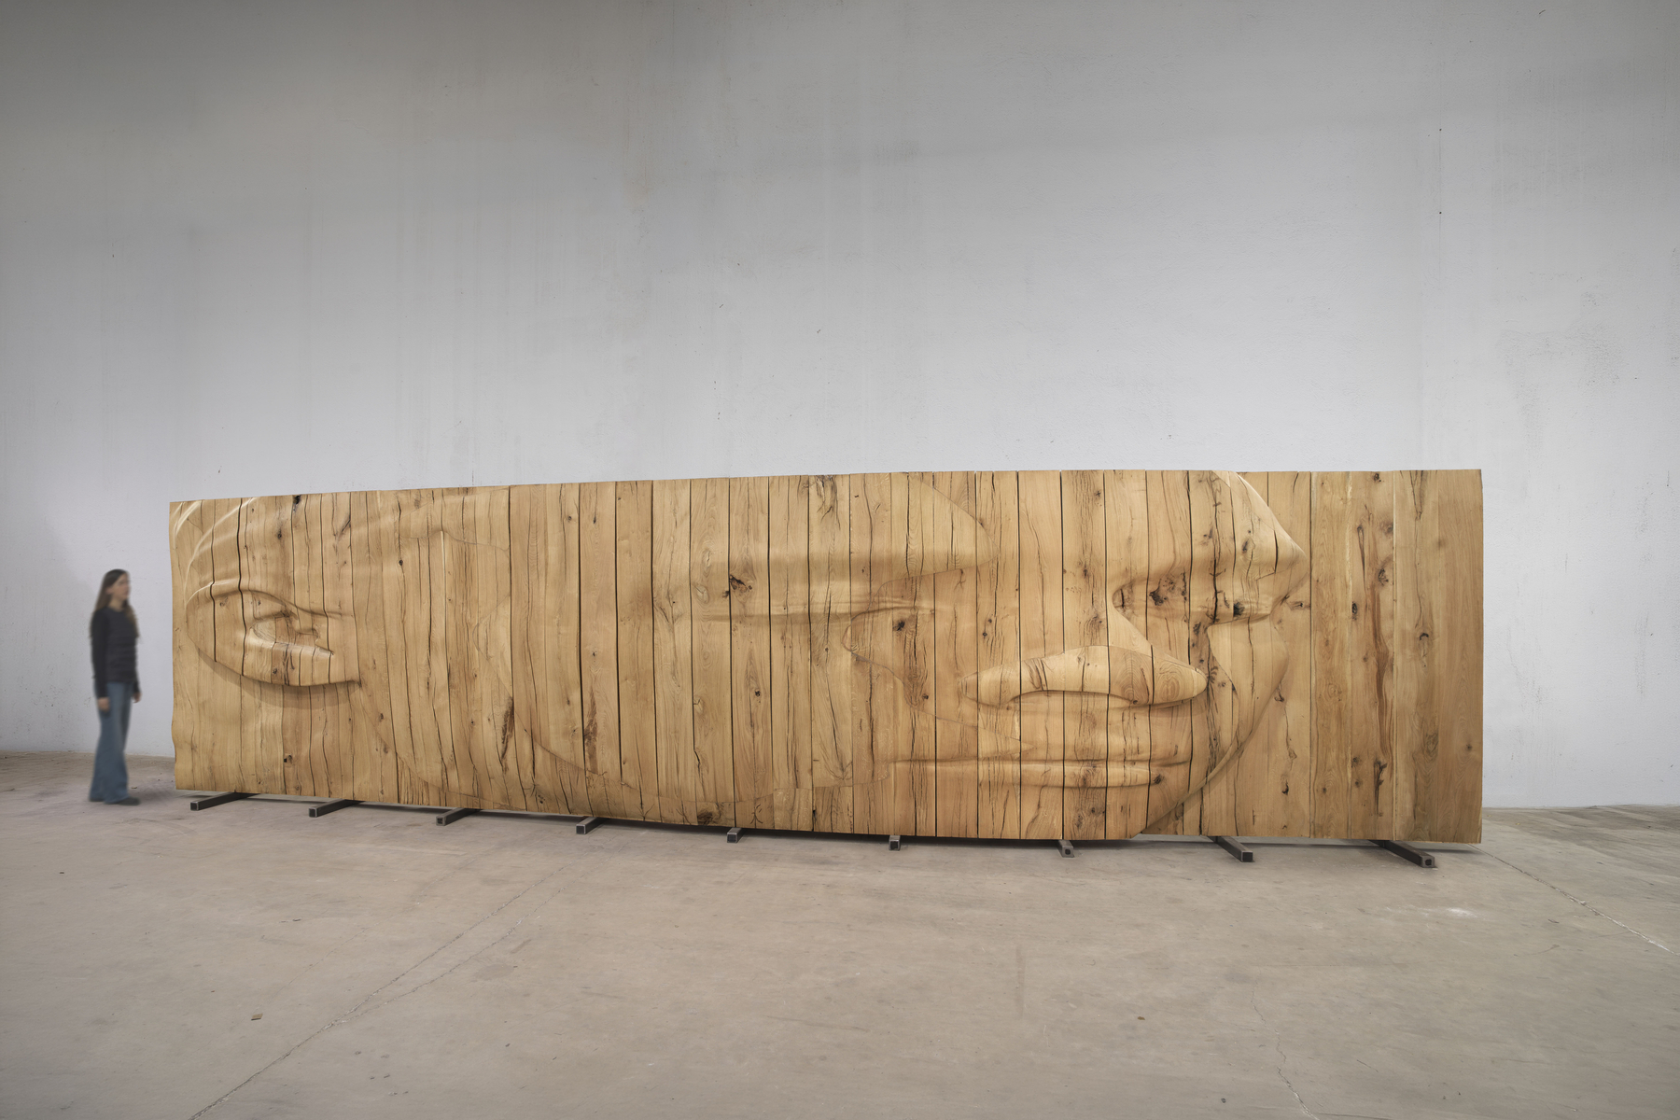
This desire for coherence is also transferred to the exhibition device itself. The exhibition is built entirely with the materials that star in the show, so that the architecture that contains the contents is also part of the discourse that these contents pose. Wood plays a particularly prominent role: it comes from communally owned neighborhood hills in Galicia and has been provided thanks to the sponsorship of the timber company FINSA. The exhibition devices designed by the two curators have been built with this wood, maintaining a direct correspondence between the materials, their origin, their production and the way in which they are presented.
In Barcelona, Internalities thus acquires a new dimension. After being part of the Spanish representation in Venice, the exhibition continues to raise a particularly pertinent question in a context of climate crisis and territorial transformation: how can architecture reduce its dependence on external resources and re-establish closer ties with the places where it is built?


You may be
interested
...