
Exhibitions
The Mies van der Rohe Pavilion becomes a glass labyrinth
Ciro Najle and Josep Ferrando multiply the planes, reflections, and transparencies of the iconic building in Barcelona with an ephemeral intervention that explores the limits of spatial continuity and architectural perception.
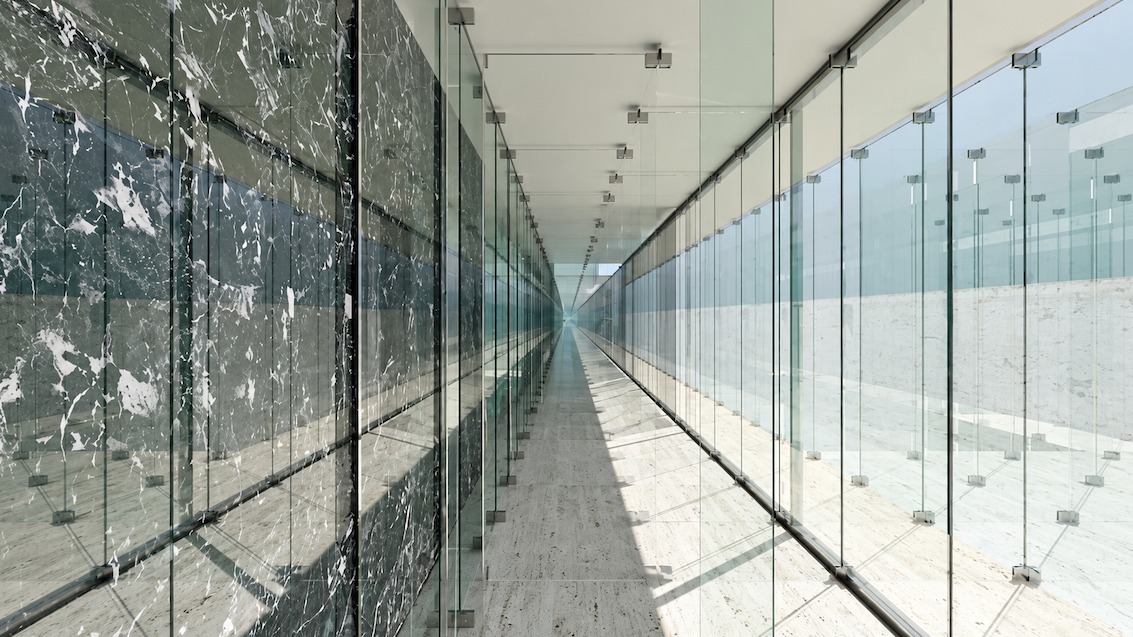
The Mies van der Rohe Foundation presents Pavilion-Labyrinth, an intervention by architects Ciro Najle and Josep Ferrando that proposes a new way of looking at and experiencing one of the fundamental works of modern architecture. From November 12 to 22, the Mies van der Rohe Pavilion hosts a temporary structure of 343 iridescent laminated glass panels that, without modifying or piercing any element of the original building, profoundly alters the perception of its geometry and its well-known spatial continuity. The project is supported by Simon, Tvitec Cricursa, and Duran Barbarà Constructora.
The proposal arises from a question that interrogates the very foundations of the pavilion: what happens when, instead of introducing elements foreign to its logic, either to celebrate its legacy or to question it, the principles that articulate its architecture are pushed to their ultimate consequences? Najle and Ferrando choose this operation of intensification, taking the spatial ambiguities of the building as a starting point to make visible possibilities that were already present in its conception.
“We start from the multiple spatial ambiguities of the Pavilion in an attempt to unfold its insinuations and make them manifest,” explain the architects. The investigation focuses especially on the condition of glass, a material that physically establishes a boundary but, thanks to its transparency, seems to visually deny it. The intervention shifts this duality toward an opposite territory: depth and opacity. If Ludwig Mies van der Rohe and Lilly Reich used a limited number of planes to construct a sensation of fluidity and continuity, Pavilion-Labyrinth multiplies these elements to the point of saturation.
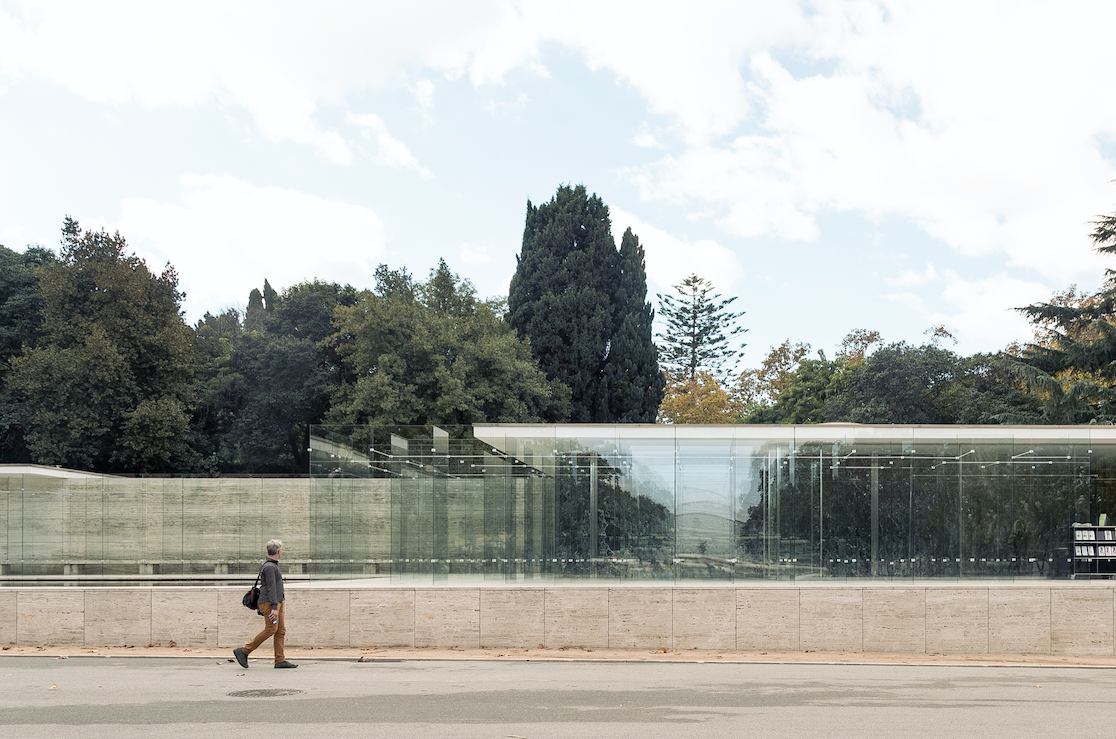
Pavilion Labyrinth Ciro Najle and Josep Ferrando, Photos by © Diez Veinte.
The 343 iridescent laminated glass panels, 1.10 meters wide and 3.10 meters high, are not pieces placed arbitrarily. Their dimensions respond to the original modulation of the building: the width coincides with the travertine module and the height follows that of the pavilion’s walls. Their placement also rigorously respects the existing geometry, since the panels are located over the joints of the flooring and follow its grid. In this way, the new structure does not impose an alien organization, but rather amplifies the geometric matrix that already determines the space.
The construction system is resolved with only two types of elements: the 4+4 millimeter laminated glass panels and cross joints made with U-shaped aluminum profiles, fitted in both directions. These connections constitute the structural principle of the intervention because they link the pieces together to form an interdependent whole. Each panel is part of a structure in which stability and continuity depend on the relationship with the others.
The result is a labyrinthine route, almost symmetrical, that absorbs the open and fluid space of the pavilion and transforms it into an experience of successive perspectives and interruptions. Light, reflections, and the movement of visitors constantly modify the perception of the structure. The accumulation of planes causes transparency to progressively turn into opacity, while the void, traditionally associated with the lightness and spaciousness of Mies’s architecture, acquires a new density. The visitor ceases to perceive the building as a continuous spatial sequence and instead enters an experience of disorientation, discovery, and visual transformation.
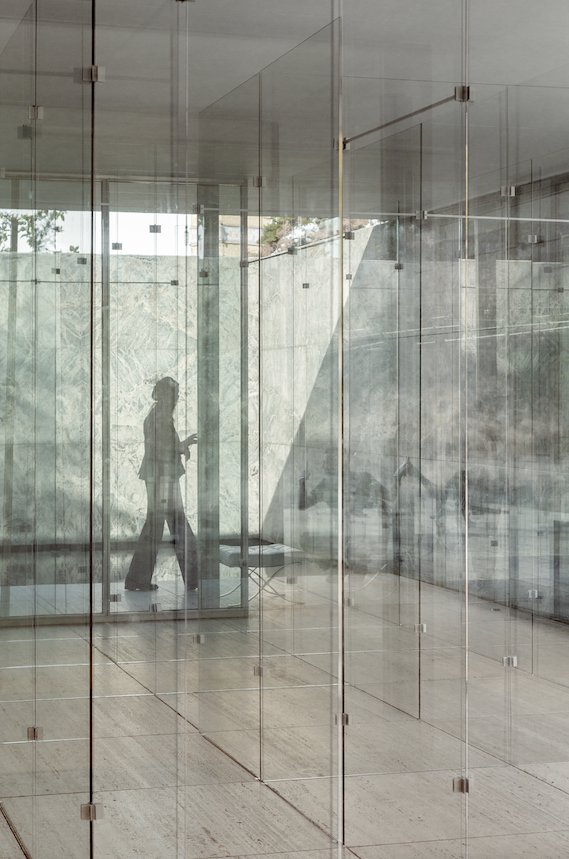
This operation maintains, however, a strictly respectful relationship with the original architecture. The entire installation rests on the travertine floor grid, understood as the geometric matrix that preserves the constructive memory of the pavilion. Without perforations or permanent alterations, the proposal recovers two of the essential materials of the work, glass and metal, and strips them of any artifice so that the spatial organization itself generates the perceptual effects.
Beyond the architectural intervention, Pavilion-Labyrinth culminates a multi-year investigation into the history of the labyrinth, from the Cretan myth to the engravings of Giovanni Battista Piranesi. This historical journey finds in the Barcelona Pavilion a contemporary setting from which to rethink the relationships between geometry, route, and perception. The intervention thus does not merely pay homage to the legacy of Mies van der Rohe and Lilly Reich, but explores its contradictions and latent possibilities, demonstrating to what extent an apparently transparent and open architecture can contain other forms of experience.
The last intervention of the 2026 season, the project is part of the program of artistic interventions that the Mies van der Rohe Foundation has been developing since 1996 with the intention of keeping debate around the building alive and updating its readings from different disciplines. Figures such as Enric Miralles and Benedetta Tagliabue, Kazuyo Sejima and Ryue Nishizawa, Ai Weiwei and Andrés Jaque have participated in this journey. With Pavilion-Labyrinth, Ciro Najle and Josep Ferrando join this genealogy of interventions that find in one of the icons of modern architecture a territory open to new interpretations. This time, fluidity becomes labyrinth and transparency reveals its own complexity.

You may be
interested
...